

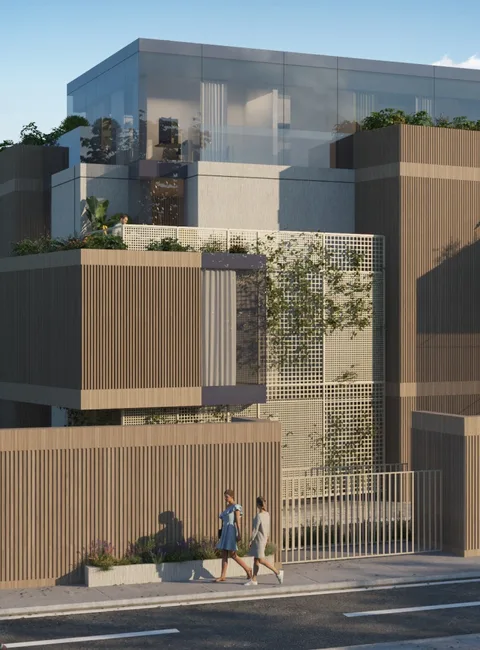

Outside
1 / 1
Outside

Unit S01 – Tolstojeva
Tolstojeva street · Savski Venac · Belgrade
On request
AvailableNew build194.1 m²Area2Bedrooms3BathroomsBasement3-roomLayout type
56 views
Property details
Total area194.1 m²
Living area174.5 m²
Bedrooms2
Bathrooms3
FloorBasement
OrientationNorth
BuildingTolstojeva
LayoutTrosoban
Room measurements
- Hallway
- 31.1 m²
- Living room
- 55.5 m²
- Kitchen
- 11.8 m²
- Bedroom 1
- 33.7 m²
- Bedroom 2
- 28.3 m²
- Bathroom 1
- 3.9 m²
- Bathroom 2
- 4.7 m²
- WC
- 3 m²
- Terrace
- 19.6 m²
- Laundry room
- 2.6 m²
- Living area
- 174.5 m²
- Total area
- 194.1 m²
Floor plans
Location
About this area
Savski Venac
Savski Venac
A small, central Belgrade municipality holding the ministries, the main clinical complex and the diplomatic quarter, running from Savamala up to the villa streets of Dedinje. Expensive, institution-heavy, and unusually green for somewhere this close to the middle of the city.
The area in numbers
Full statistics- Official €/m²
- 4,444 €/m²
- Net salary
- 1,594 €
- Population
- 36,699
- Permits
- 405
Landmarks nearby
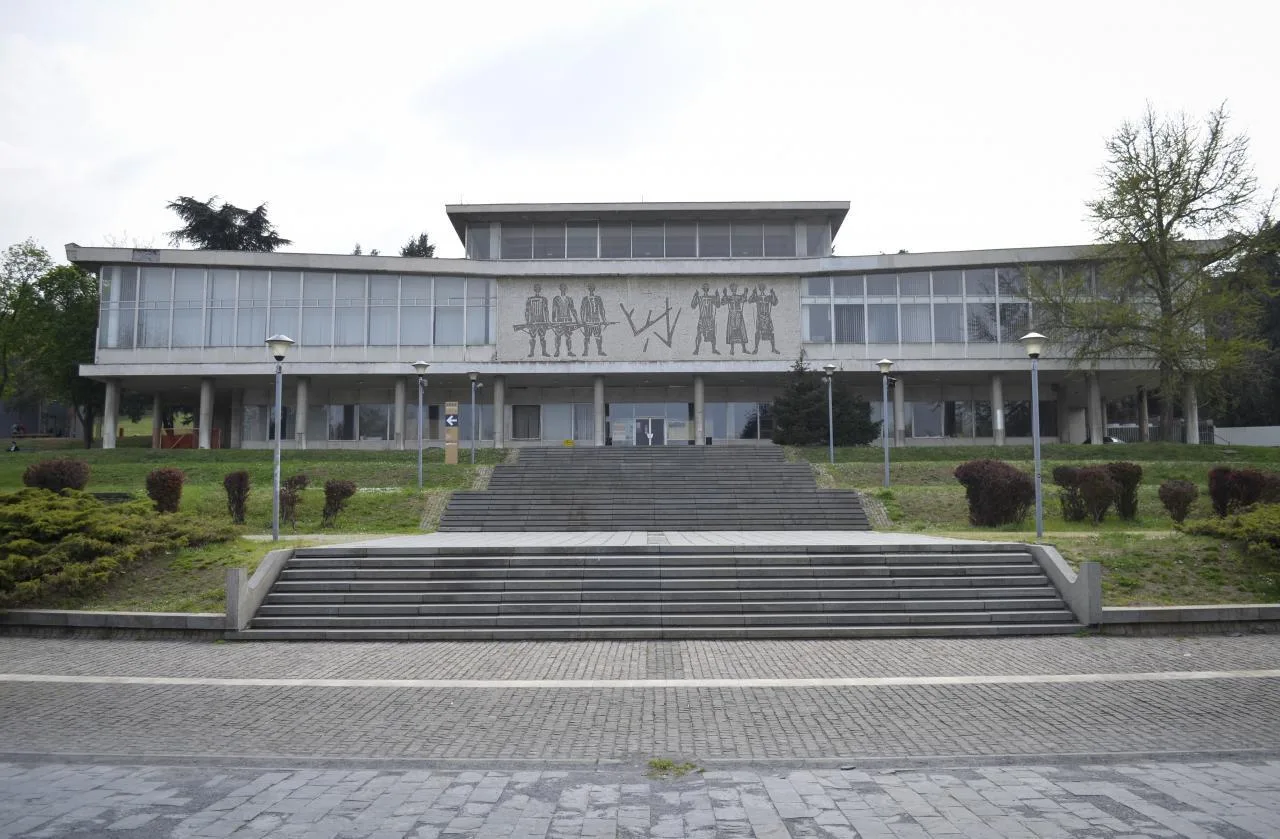
House of Flowers
History · 470 m · 6 min walk
Museum of Yugoslavia
Culture · 630 m · 8 min walk
Residence of Prince Miloš
History · 670 m · 8 min walk
Topčider Park
Park · 910 m · 11 min walk
Partizan Stadium
Sport · 970 m · 12 min walk
Rajko Mitić Stadium (Marakana)
Sport · 1.1 km · 14 min walk
Available in this area
The project
Developer
- Layout
- 3-room · Trosoban
- Building
- Tolstojeva
Questions about Tolstojeva?See the answers →
On request
Tolstojeva