Novi Kvadrat

Photos

No photos yet

A02

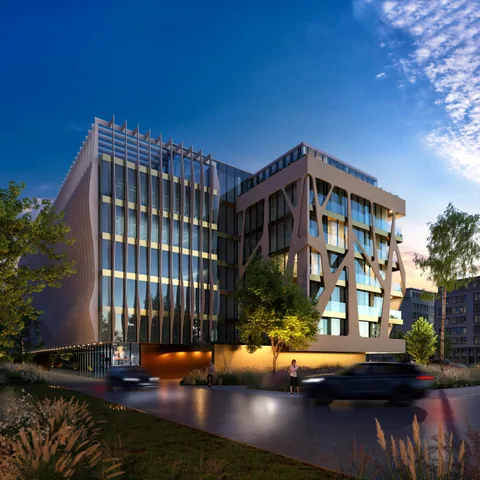
Belgrade Arbor · Novi Beograd · Belgrade
On request
Under construction1-room53.8 m²Total area1 bedroom1 bathroom9 / 10Available

Details

Total area53.8 m²
Living area45.7 m²
Bedrooms1
Bathrooms1
OrientationSouthwest
ViewStreet
FurnishingTurnkey
HeatingIndividual heating

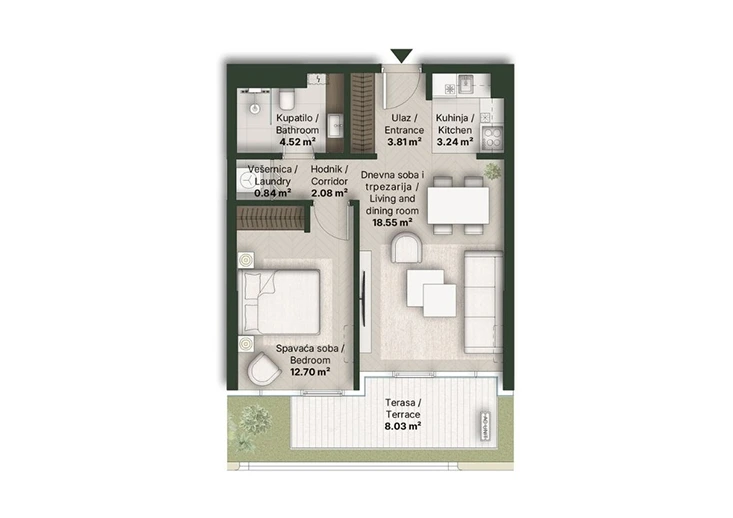
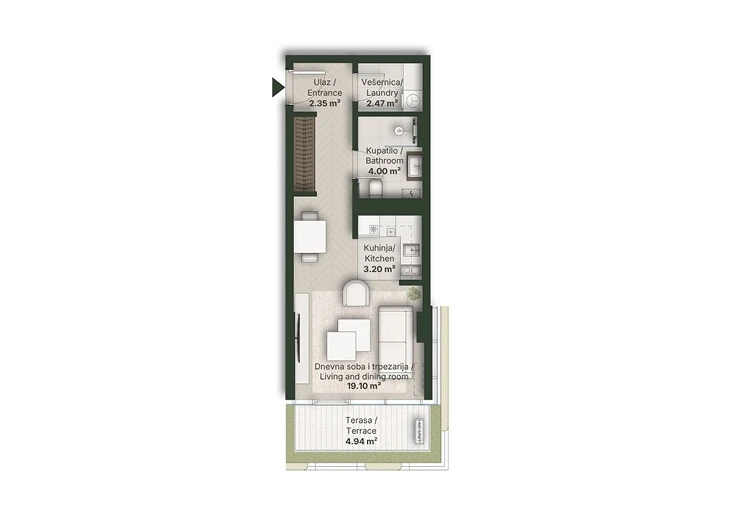
Room measurements

Hallway
3.8 m²
Living room
18.6 m²
Kitchen
3.2 m²
Bedroom
12.7 m²
Bathroom
4.5 m²
Terrace
8 m²
Laundry room
0.8 m²
Living area
45.7 m²
Total area
53.8 m²

Floor plans

Units with this layout

10 results
  • No photoAvailable

    Unit A-0102

    On request
    • 53.8 m²Area
    • 1Bedrooms
    • 1Floor
  • No photoAvailable

    Unit A-0302

    On request
    • 53.8 m²Area
    • 1Bedrooms
    • 3Floor
  • No photoAvailable

    Unit A-0402

    On request
    • 53.8 m²Area
    • 1Bedrooms
    • 4Floor
  • No photoAvailable

    Unit A-0502

    On request
    • 53.8 m²Area
    • 1Bedrooms
    • 5Floor
  • No photoAvailable

    Unit B-0114

    On request
    • 53.8 m²Area
    • 1Bedrooms
    • 1Floor
  • No photoAvailable

    Unit B-0214

    On request
    • 53.8 m²Area
    • 1Bedrooms
    • 2Floor
  • No photoAvailable

    Unit B-0314

    On request
    • 53.8 m²Area
    • 1Bedrooms
    • 3Floor

The project

Interested in more layouts in this project?
  • Studio

    A01

    • 36.1 m²Area
    • 1Bathrooms
    • 4.9 m²Terrace
    • SouthwestOrientation
    On request
    4 available5 units in total
  • 1-room

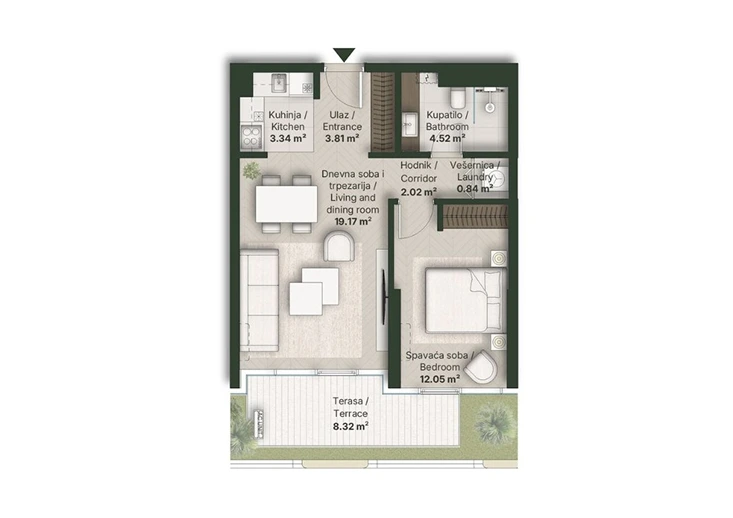
    A03

    • 54.1 m²Area
    • 1Bedrooms
    • 1Bathrooms
    • 8.3 m²Terrace
    On request
    10 available10 units in total
  • 1-room

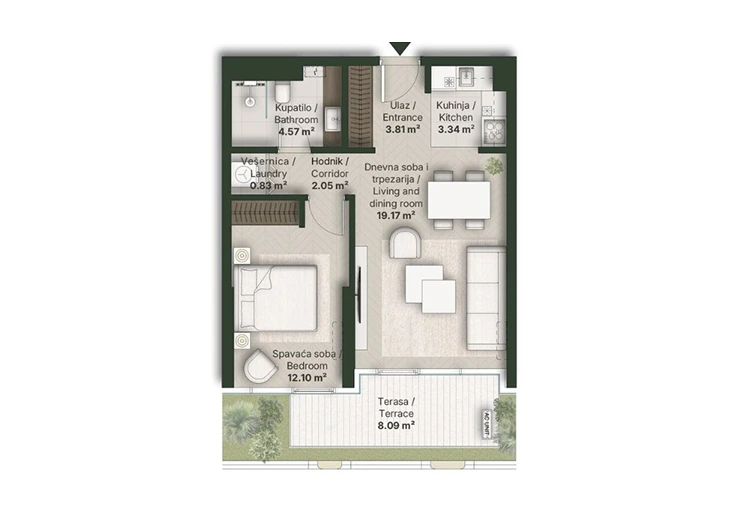
    A04

    • 54 m²Area
    • 1Bedrooms
    • 1Bathrooms
    • 8.1 m²Terrace
    On request
    7 available10 units in total

Questions about Belgrade Arbor?See the answers →

On request

A02 in Belgrade Arbor

Send message